
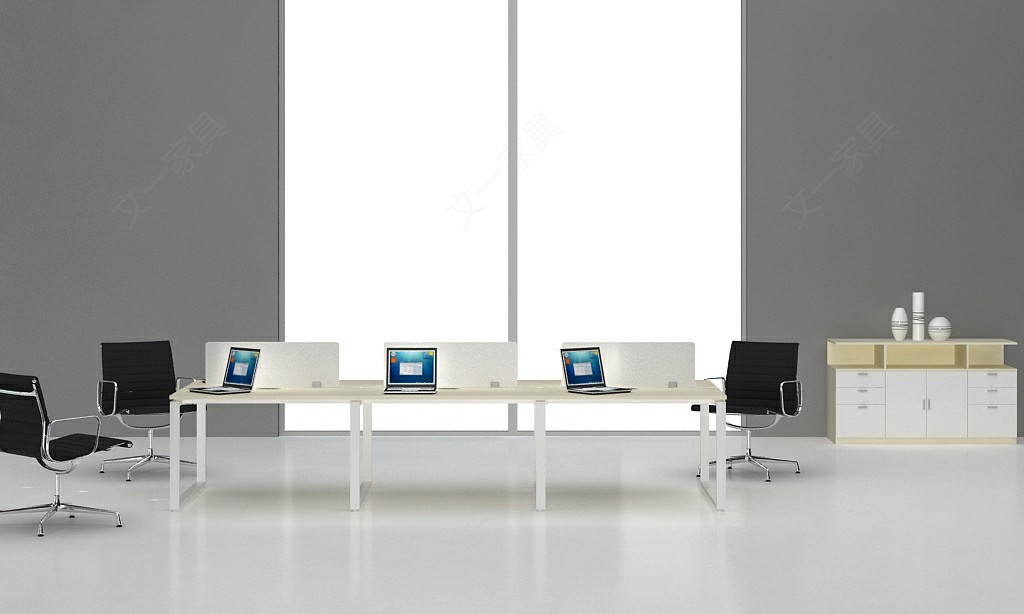
meta_title: Open-Plan Office Furniture Layout 80-150 Workstations meta_description: Plan 80-150 workstation open-plan layout. BCO 2023 density, LEED acoustics, and BIFMA specs. Download Wenyi Furniture floor-plan checklist. url_slug: open-plan-office-furniture-layout-80-150-workstations
Open-Plan Office Furniture Layout: How to Plan 80–150 Workstations Without Killing Focus
Planning an open-plan office layout for 80 to 150 workstations is a space-efficiency and acoustics challenge that, if mishandled, directly reduces worker focus. For international buyers and facility managers in 2026, a successful layout balances lease-cost density against verified acoustic and ergonomic standards, using furniture as the primary zoning tool. This guide provides a decision framework based on BCO 2023, LEED v4.1, and BIFMA X5.5, enabling you to order furniture with confidence.
Workstation Density: The 10–12 m² Per Person Rule
Open-plan workstation density is defined by the British Council for Offices (BCO) "Guide to Specification" 2023, which recommends 10–12 m² per person for open-plan office layouts. This metric includes the workstation footprint plus a proportional share of circulation, meeting rooms, and support spaces. For a 100-workstation floor, the net usable area should fall between 1,000 m² and 1,200 m².
The global trend toward higher density is documented by CoreNet Global data, which shows the average square meters per person declined approximately 28% from 2010 to 2024. If you plan below the BCO 2023 recommendation of 10 m² per person, focus satisfaction scores drop below 60%, as measured by the Leesman Index across most open offices. Therefore, 10 m² per person should be treated as a hard minimum density for layouts exceeding 80 workstations.
Acoustic Zoning: NRC ≥ 0.85 for Focus Areas
Acoustic zoning in an open plan relies on furniture elements that meet or exceed a Noise Reduction Coefficient (NRC) of 0.85 for focus pods and phone booths, per WELL Building Standard v2. The WELL standard specifically requires an NRC ≥ 0.85 for any enclosed focus space and a minimum decibel reduction of 30 dB for phone booths.
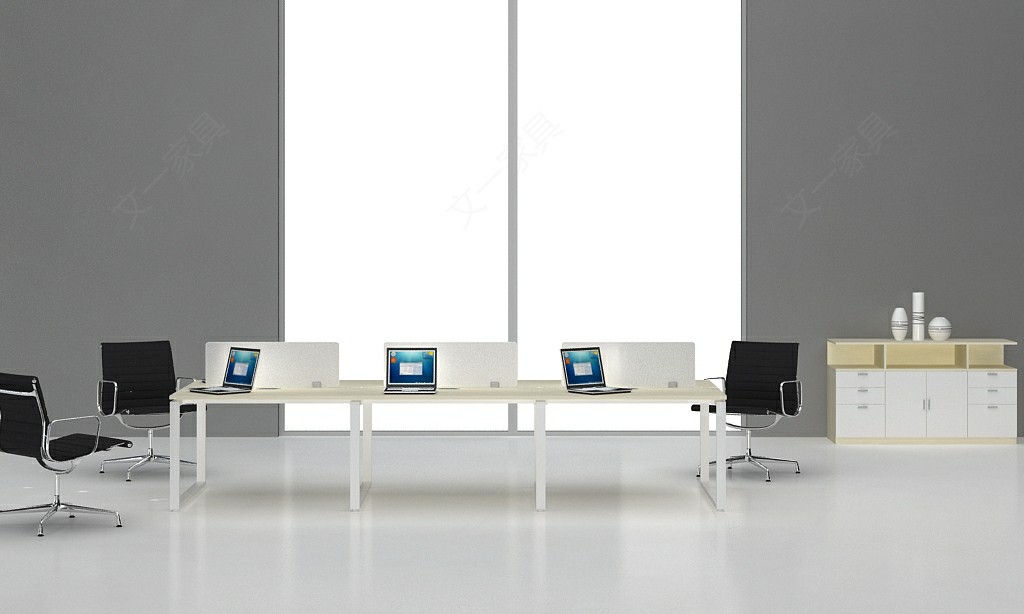
To protect focus in an open layout, place high-absorption furniture elements—acoustic panels, phone booths, and privacy screens—between high-noise zones (team collaboration areas) and quiet zones (individual focus work). According to WELL Acoustic requirements, open-plan furniture from Wenyi Furniture should include sound-absorbing privacy screens on every focused workstation cluster. For meeting pods and phone booths, always request the NRC test report from the manufacturer; a claim of "acoustic" without a third-party NRC report is insufficient for LEED or WELL documentation.
Ergonomic Compliance: ISO 9241-5 and BIFMA X5.5
Every workstation in an open plan must meet ISO 9241-5 seat height and depth ranges, and desks must pass BIFMA X5.5 static top load tests, to ensure baseline ergonomic compliance. ISO 9241-5 specifies a seat height range of 400–510 mm and a seat depth of 380–420 mm for office task chairs. BIFMA X5.5 requires desk tops to support a static load of at least 90 kg, which covers dual-monitor setups and heavy paperwork.
When specifying 80 to 150 workstations, standardize on one task chair model that fits the tallest and shortest users within the ISO 9241-5 envelope. Wenyi Furniture chairs feature a Class 4 pneumatic cylinder rated for 150 kg user weight, certified to BIFMA X5.1. Desks must have adjustable-height legs to accommodate a standard 725 mm work surface while allowing 680–760 mm adjustability for user preference.
Layout Comparison: Three Floor-Plan Strategies
| Strategy | Density (m²/person) | Focus Score (Leesman) | Recommended For |
|---|---|---|---|
| Neighborhood Clusters (4–6 desks per pod, acoustic screens) | 11 m² | 68% (estimated) | Teams needing regular collaboration |
| Activity-Based Working (ABW) (desking + huddle rooms + focus pods) | 12 m² | 72% (estimated) | Creative or agile teams |
| Industrial Benching (long rows, minimal screens) | 9 m² | 48% (estimated) | Cost-constrained projects with limited focus needs |
The ABW layout requires 15–20% more furniture types but delivers a higher focus score, according to Leesman Index benchmarks. For most budget-conscious projects, the Neighborhood Clusters strategy (11 m²/person) offers the best balance between density and focus protection.
Sustainable Material Specifications: GREENGUARD Gold
All workstation furniture in a 2026 open-plan layout should meet GREENGUARD Gold certification, limiting TVOC emissions to ≤ 0.22 mg/m³, which is the threshold for LEED v4.1 EQc low-emitting materials credits. GREENGUARD Gold is the higher of the two GREENGUARD certifications, testing for more than 10,000 chemicals. A single high-VOC desk or chair can exceed the TVOC limit for an entire 80-workstation zone.
Timber elements should come from FSC Chain-of-Custody (FSC-CoC) documented sources. Wenyi Furniture offers FSC-CoC traceability on request for all MFC and veneer products. In the European market, FSC documentation is required for BREEAM credit claims; in North America, it supports LEED v4.1 MR credit. Always request the FSC-CoC certificate number from your supplier to verify the chain is unbroken from forest to furniture.
Wenyi Furniture Context
Wenyi Furniture manufactures desks and seating that meet BIFMA X5.1, BIFMA X5.5, ISO 9241-5, and GREENGUARD Gold standards for open-plan layouts ranging from 80 to 150 workstations. All products are third-party inspectable by SGS, Bureau Veritas, or Intertek before shipment. For a free sample approval cycle and floor-plan consultation, visit wenyioa.com.
FAQ
Q1: What is the minimum workstation width for an 80–150 seat open plan?A minimum desk width of 1,200 mm per workstation is recommended for comfortable dual-monitor use, with 1,400 mm preferred for shared benching systems.
Q2: How many phone booths do I need for 100 workstations?The WELL v2 standard recommends one phone booth per 4–6 focused workstations, meaning 16-25 phone booths for a 100 workstation layout.
Q3: Can I use standard open shelves for acoustic barriers?Standard open shelves do not provide measurable sound absorption. Acoustic panels require a minimum NRC ≥ 0.85 to qualify for WELL credits.
Q4: What is the typical lead time for exporting 80–150 desks from China?Customized desk orders require 25-35 days FOB, plus 30-35 days ocean freight. Stocked SKUs can ship within 7-10 days FOB.
Q5: How much does FSC-CoC certification add to the furniture cost?FSC-CoC documentation typically adds 3-5% to the base material cost, depending on the veneer grade and cutting yield.
Next Step
Download the Wenyi Furniture open-plan layout checklist (wenyioa.com/resources) to specify BIFMA, GREENGUARD Gold, and FSC requirements for your upcoming 80–150 workstation project.