
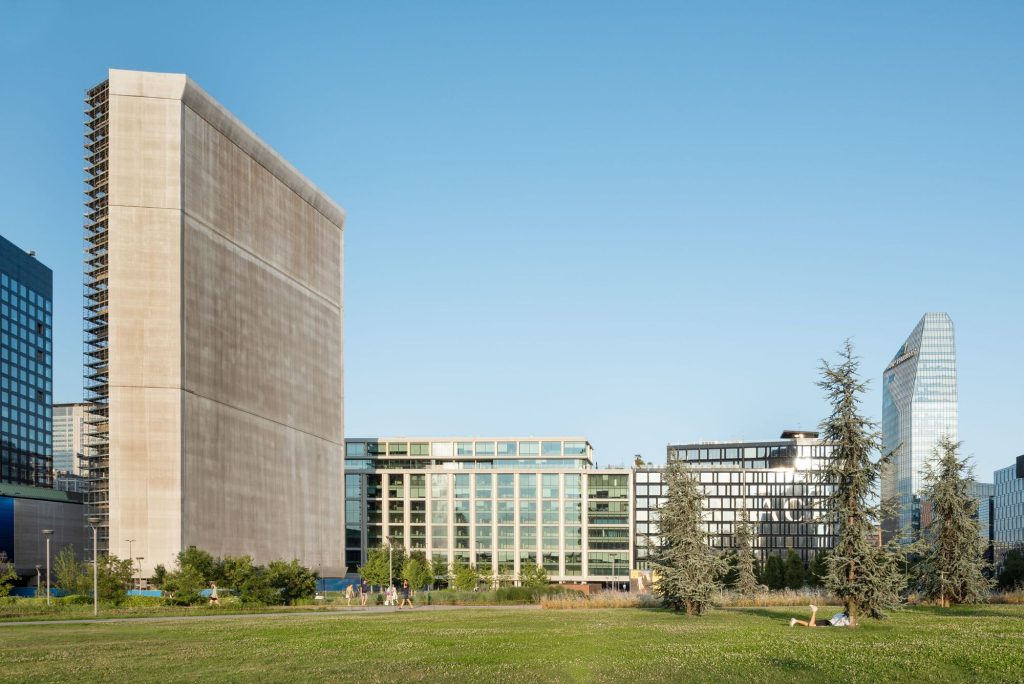
Pirelli 35, Milan by Park Associati + Snøhetta: A LEED Platinum Adaptive-Reuse Benchmark for Office Environment Design
Location: Porta Nuova district, Milan, Italy
Fast Facts: 27,000 m² retrofit · original structure by Melchiorre Bega, 1964 · completed 2025 · LEED Platinum v4 Shell & Core + WELL Gold v2 Pilot – Core + WiredScore Platinum · anchor tenants Adidas Italy HQ and Condé Nast Italy HQ.
Keywords: office furniture; office environment design; adaptive reuse; Park Associati; Snøhetta; COIMA; Adidas Italy HQ; Condé Nast; LEED Platinum; WELL Gold; WiredScore Platinum; urban public realm; retrofit HQ.
As European cities enter the “stock is king” phase of urban transformation, Pirelli 35 in Milan’s Porta Nuova district delivers a textbook case for adaptive-reuse HQ-grade office environment design. Co-authored by Park Associati and Snøhetta — the latter’s first realised project in Italy — and commissioned by developer COIMA, the 27,000 m² retrofit completed in 2025 immediately attracted the Italian headquarters of Adidas and Condé Nast. The original 1964 structure by Melchiorre Bega, once a Milanese telecom landmark, was preserved rather than demolished. In its place: a surgical adaptive-reuse strategy that hands 3,000 m² of new civic plaza back to the city and secures three global-grade certifications in one hit — LEED Platinum v4 Shell & Core, WELL Gold v2 Pilot – Core, and WiredScore Platinum. For international B2B buyers evaluating retrofit HQ programmes and ESG-linked office environment design, Pirelli 35 is a reference the entire specification can be built against.
01 Project Profile: Park Associati and Snøhetta in a Rare Merged-Team Model
Pirelli 35 began with an international design competition. COIMA invited Park Associati — one of Italy’s most prominent practices — and Snøhetta — the Norwegian international practice — to submit competing schemes. The two proposals were strikingly different yet complementary. COIMA made an unusual decision: rather than pick one, it merged both into a single design team. This became Snøhetta’s Italian debut and one of Park Associati’s largest urban-regeneration commissions to date.
The division of labour was clear. Park Associati (founding partners Michele Rossi and Filippo Pagliani) led structure, façade and the Milanese-context response. Snøhetta (founding partner Kjetil Trædal Thorsen) led public realm, urban circulation and landscape. Supporting consultants included CEAS Srl (structural), ESA Engineering (acoustics), Faces Engineering (façade), Mpartner (coordination) and GaE (fire safety). Interiors are delivered as Cat A shell, so office furniture can be tuned freely by each tenant.
Upon completion in 2025, Adidas Italy HQ and Condé Nast Italy HQ signed immediately. Their logic is identical: neither wanted a bigger HQ; both wanted an HQ with a stronger civic interface. That is exactly what a next-generation office furniture catalogue can deliver when it is planned side-by-side with office environment design, rather than fitted out after handover.
02 Design Language: Central Wing Removed, 3,000 m² Civic Plaza Introduced
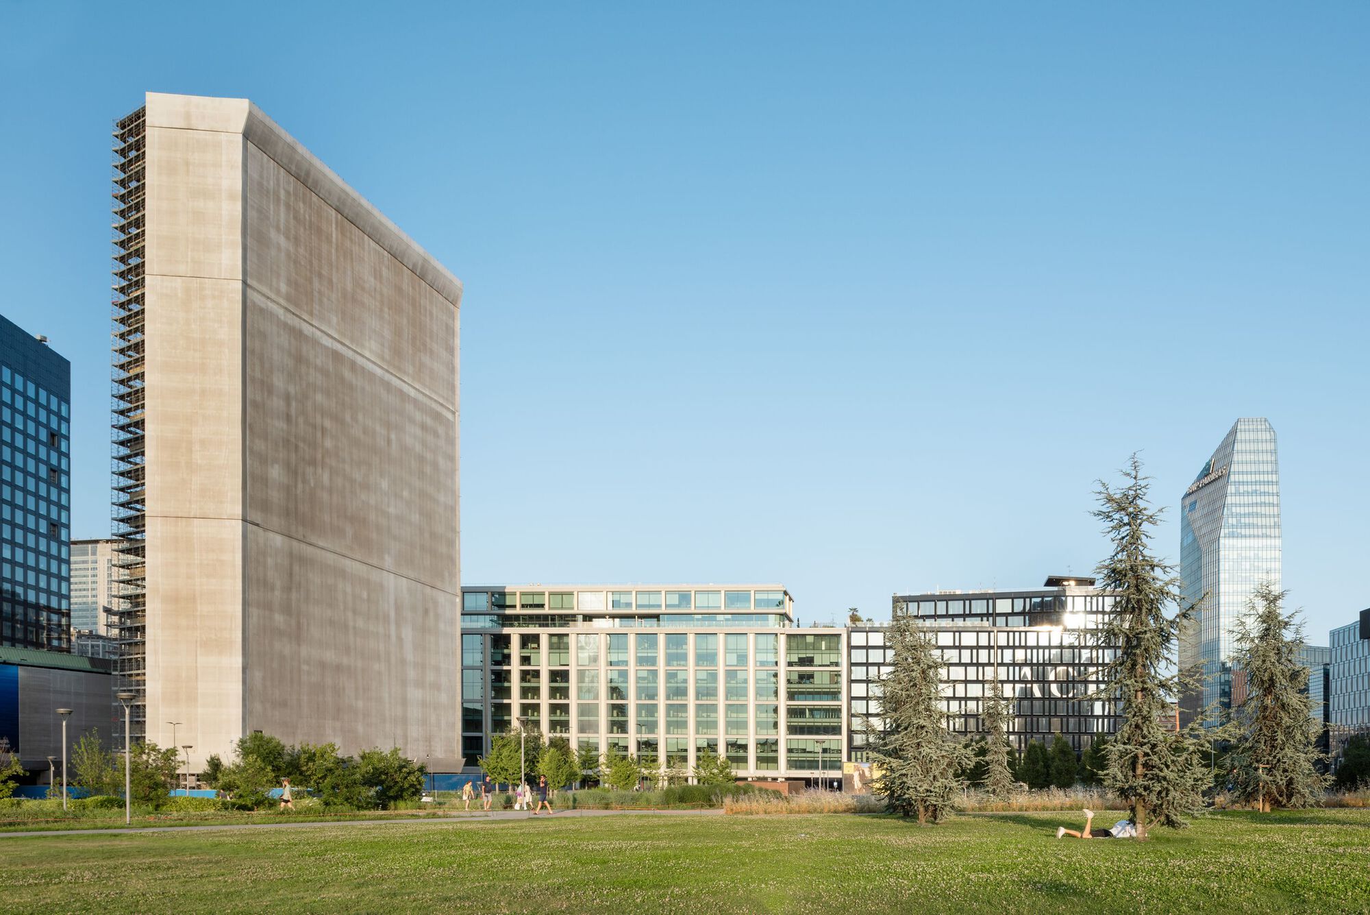
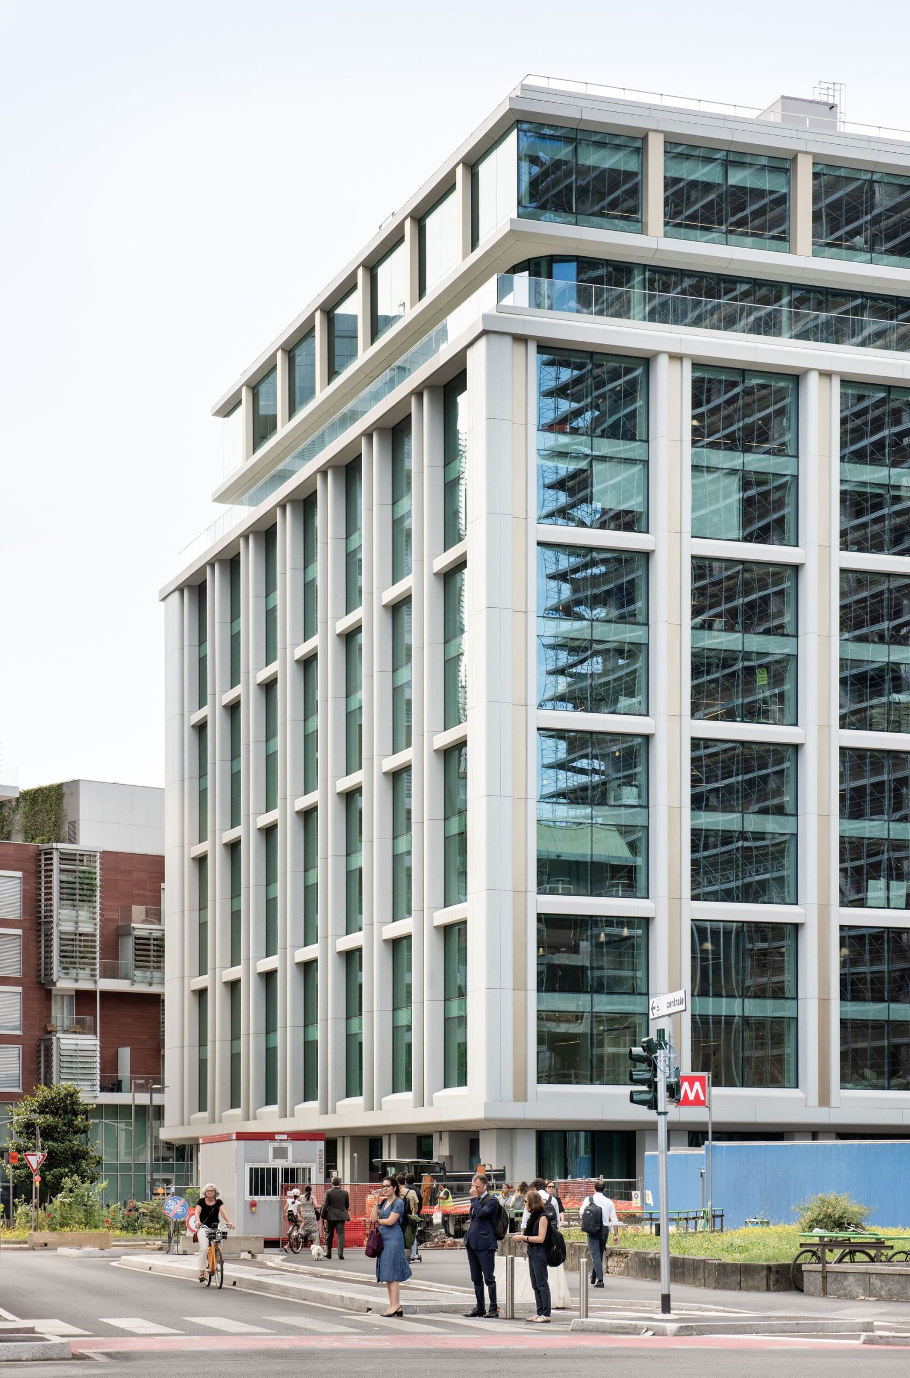
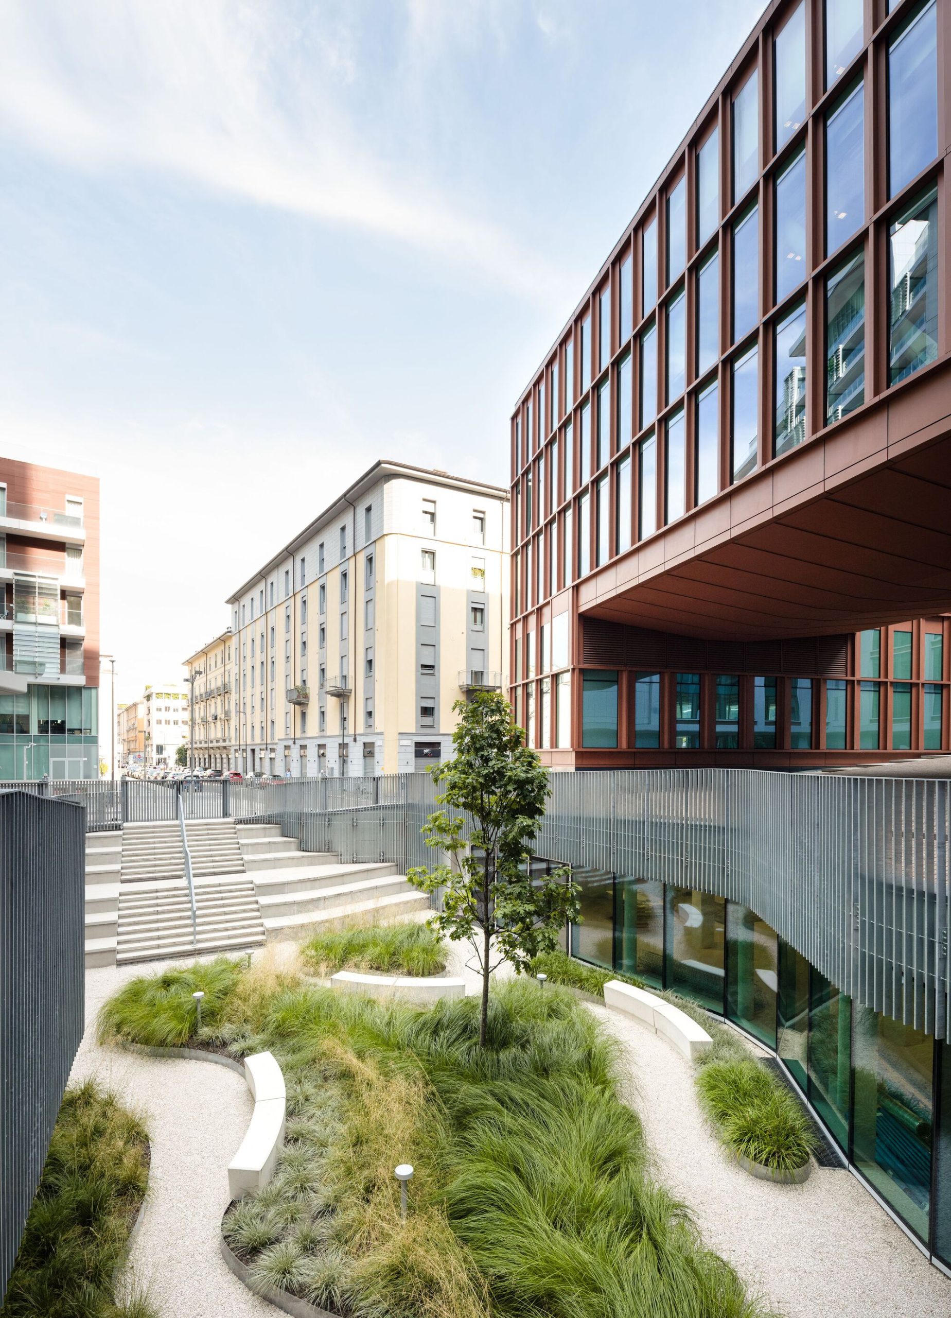
The single most disruptive move at Pirelli 35 is subtractive rather than additive: the central wing of the 1964 structure is surgically removed to free up a 3,000 m² civic plaza, and a suspended volume is inserted above to reconnect the two remaining wings. The formerly sealed, self-contained office block is converted into an open, walkable urban node — the pedestrian corridor from Milano Centrale to the BAM Biblioteca degli Alberi park now cuts through the belly of Pirelli 35 for the first time in six decades.
The plaza floor is paved with an undulating “stone carpet” that guides pedestrian flow, and full-height glazing along both flanks maintains a permanent visual dialogue between building and city. This “cut-and-open” language earned Pirelli 35 an independent “urban public contribution” scoring bonus in ESG-linked reviews — a metric that global buyers negotiating for HQ leaseholds increasingly want to see priced into the brief.
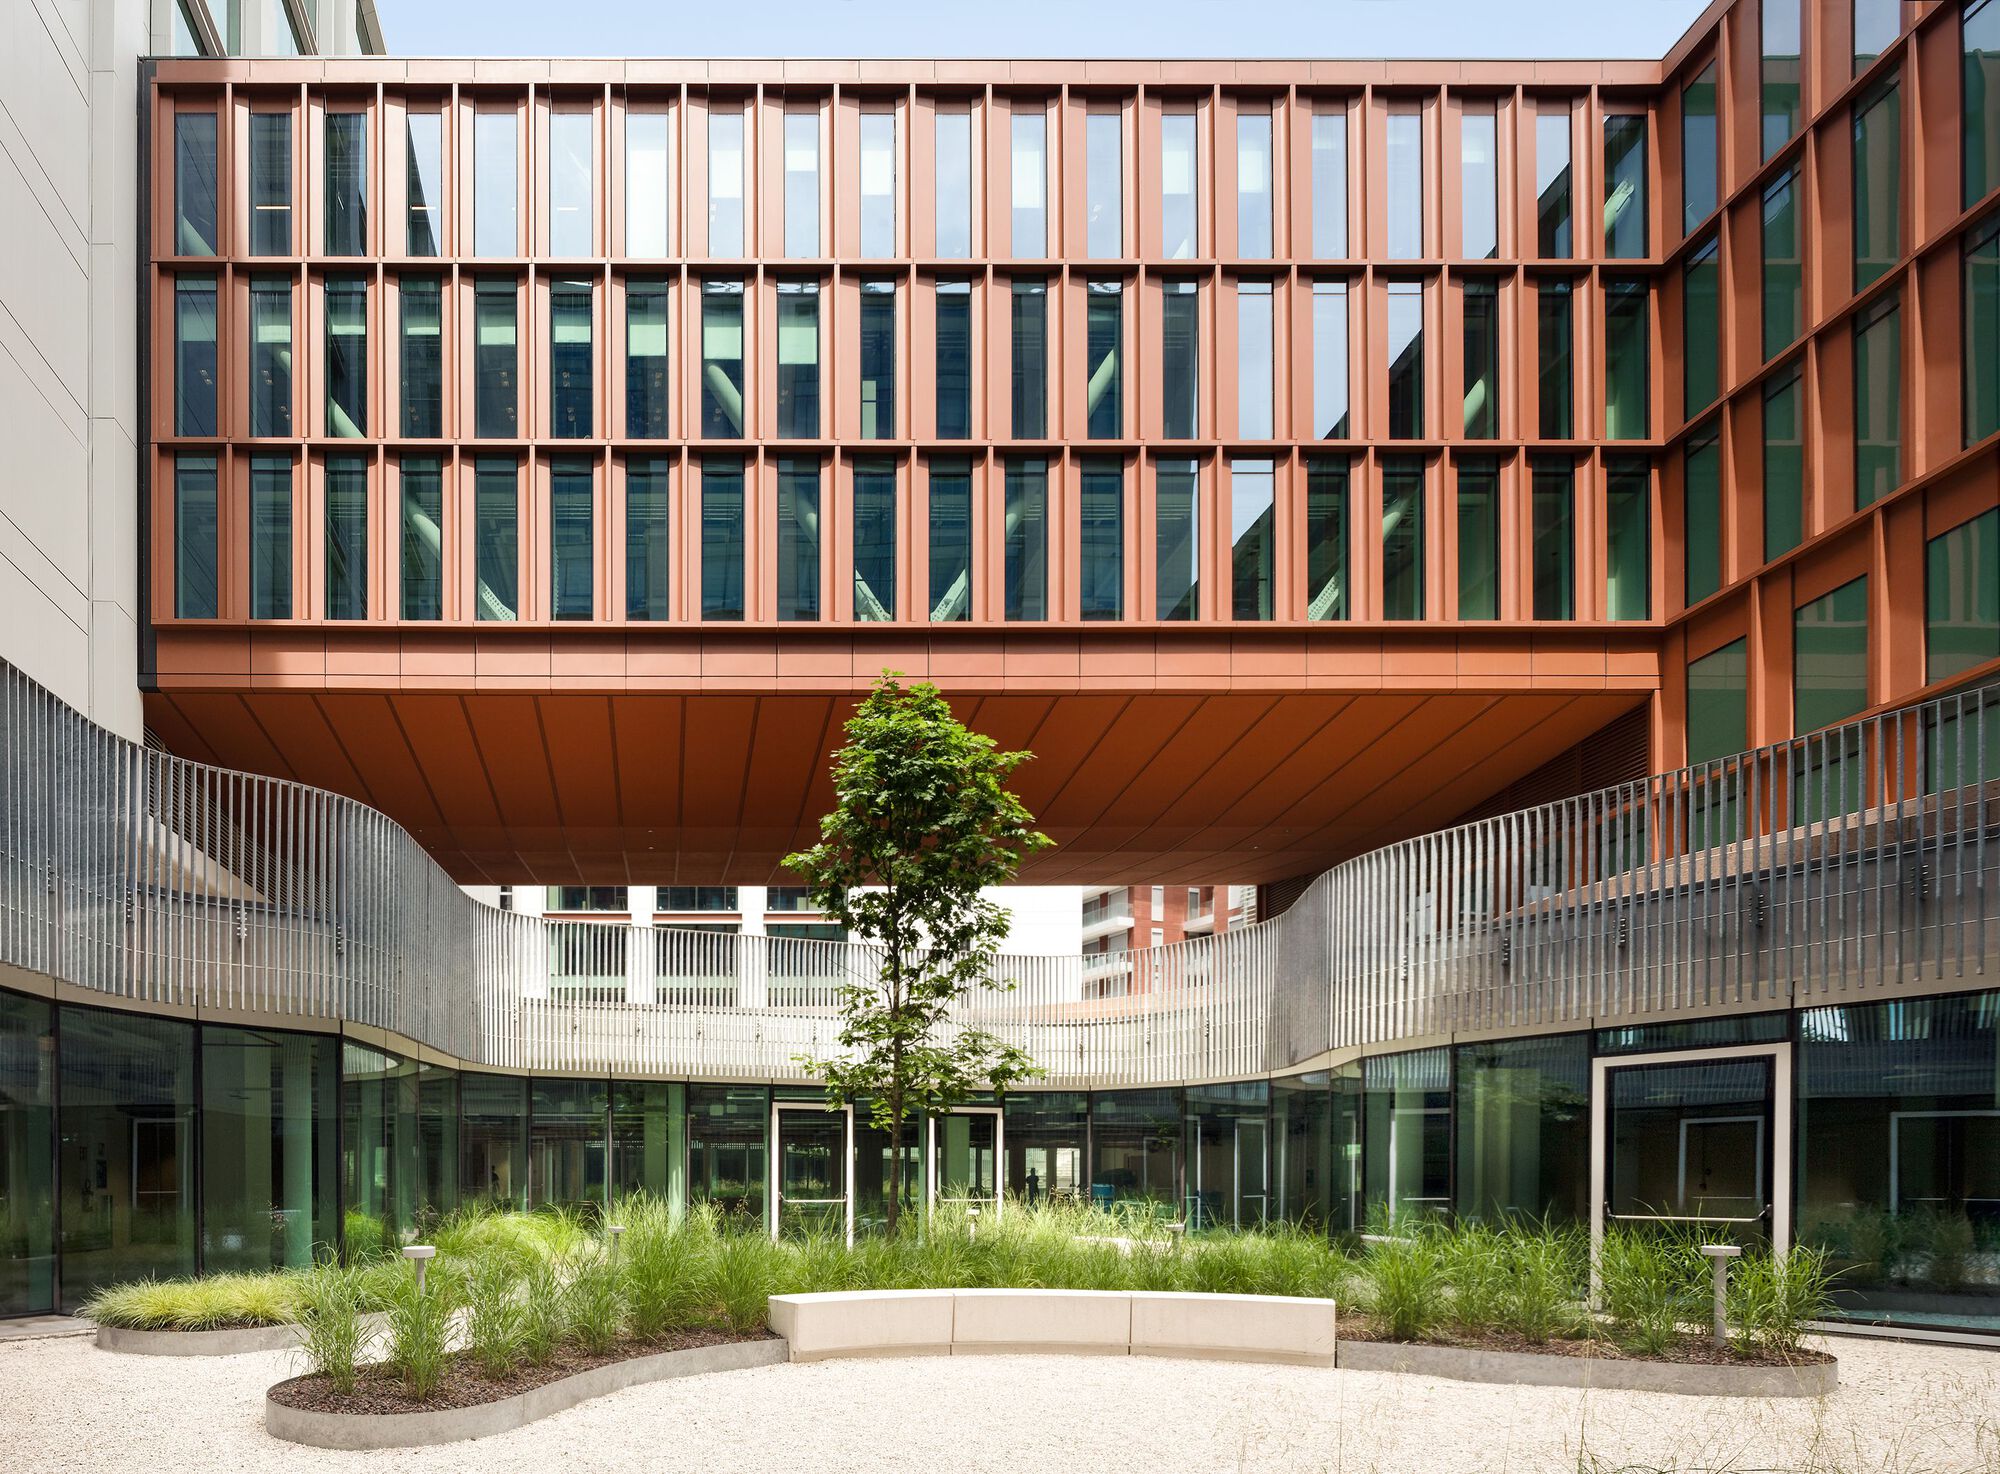
Two brand-new floors of office environment design volume are stacked above the plaza on a suspended bridge structure, in explicit dialogue with the retained 1964 concrete. The new addition uses lightweight curtain walls and continuous balconies. Its office furniture strategy is modular and disassembly-first: the workstation systems, collaboration tables, mobile screens and lounge units chosen by Adidas and Condé Nast can be reconfigured within a 24-hour window, matching each brand’s brand-cycle pivots without triggering a full fit-out.
03 Façade in Two Voices: Terracotta and Concrete, in Phased Dialogue
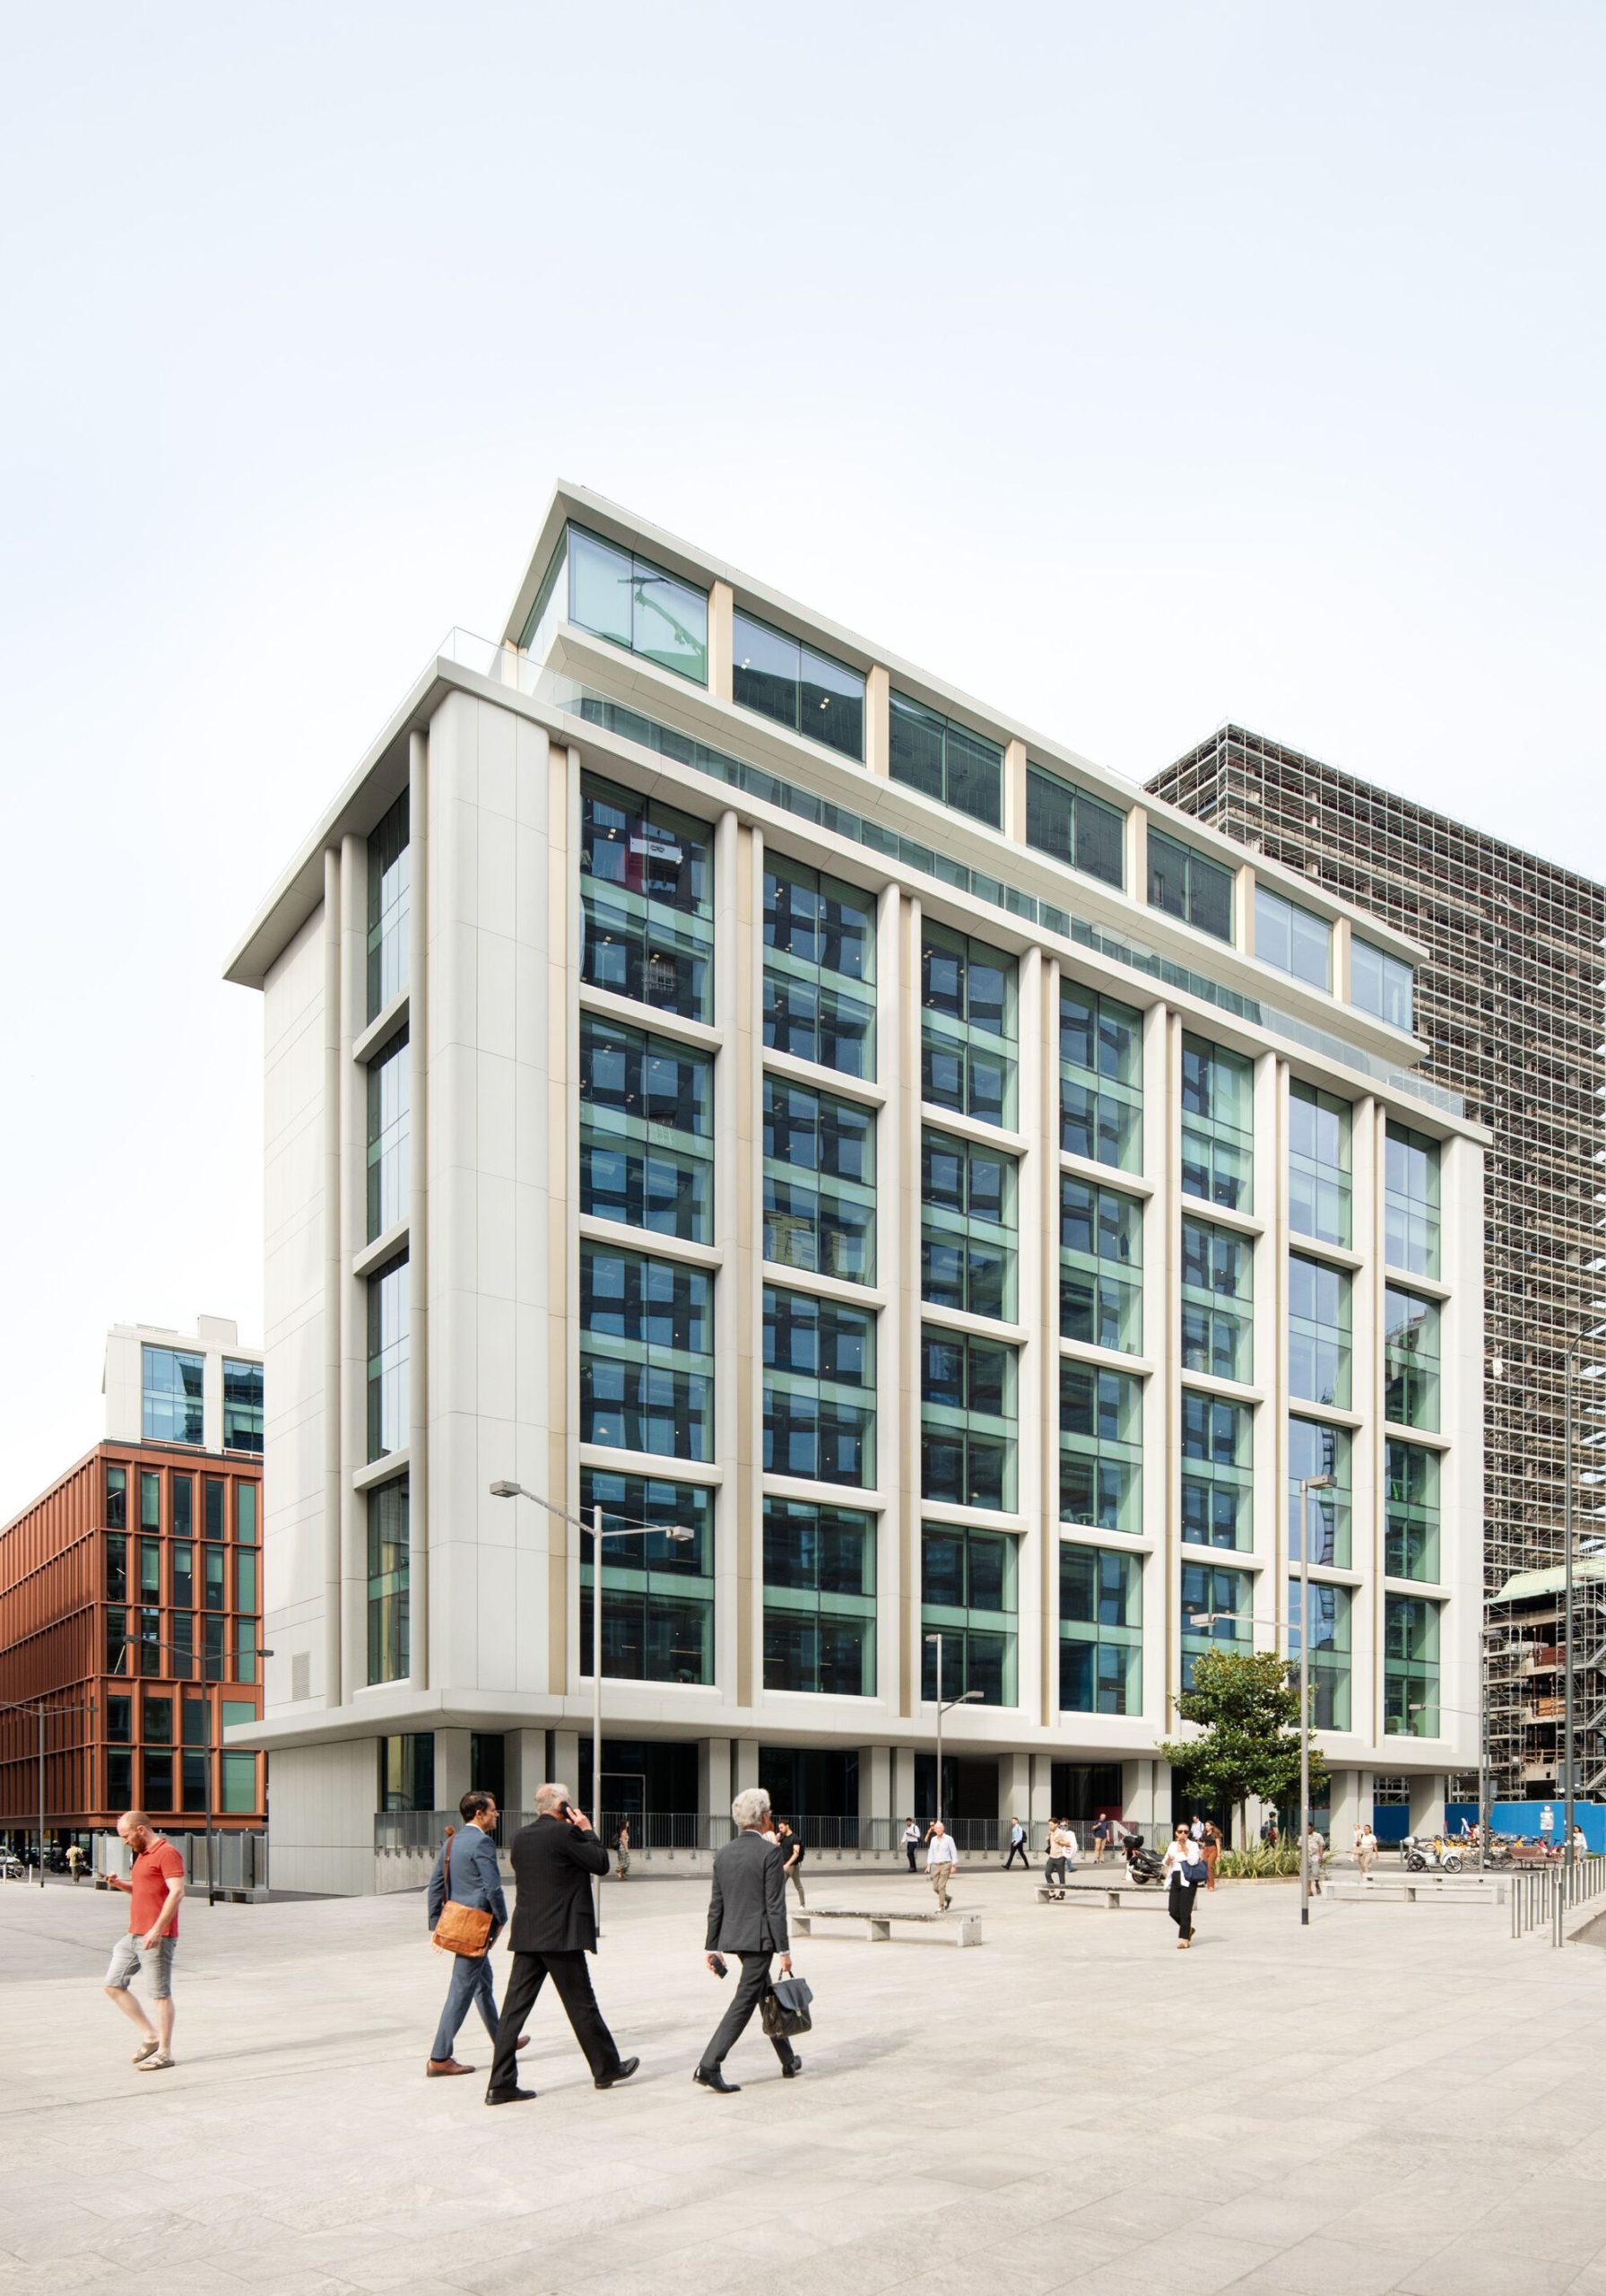
The Pirelli 35 façade strategy is a controlled “two-voice” conversation. The bridge and new-addition volume facing Via Bordoni adopt a textured terracotta-tone metal cladding, engaging in a scale conversation with the surrounding residential fabric. The refaced 1964 structure uses a concrete-effect finish, aligning with the contemporary glass high-rises of Porta Nuova.
“This retrofit is an opportunity to show how architecture can connect past and future, memory and innovation,” says Park Associati founding partner Michele Rossi. “We worked inside the existing footprint to deliver a new urban space — a place that genuinely belongs to the city.” The phased-façade tactic allowed the retrofit to progress without a total shutdown of operations, dramatically reducing capital-at-risk during construction.
This façade grammar is deliberately extended into the interior office furniture palette. Reception, lounge and shared seating near the civic interface use warm timber and leather tones; core working zones adopt restrained metal and concrete finishes. Office furniture is no longer an industrial catalogue drop; it is the second act of the building’s façade vocabulary — the point at which office environment design closes the loop from streetscape to workstation.
04 Sustainability and Certification: Three Global-Grade Credentials in One Retrofit
Pirelli 35 is one of a handful of 2025 European HQ retrofits to secure three global-grade certifications simultaneously — LEED Platinum v4 Shell & Core, WELL Gold v2 Pilot – Core, and WiredScore Platinum. Each of the three certifies a different axis of HQ-grade office environment design: green building, occupant health, and digital-infrastructure readiness.
Low-carbon construction is the first priority. Retaining the original structure sharply reduces embodied carbon; a large rooftop photovoltaic canopy powers a water-to-water heat-pump system optimising thermal generation; an intelligent BMS continuously monitors and optimises energy consumption; the new façade is set back behind the existing structural grid to cut solar heat gain. On the fit-out side, tenant-provided office furniture — desks, task chairs, screens, storage — must meet GREENGUARD low-emission standards, FSC-certified timber sourcing and recyclable metal chassis requirements. For the first time in a Milanese retrofit, office furniture is tied directly into the building’s carbon ledger.
Reported performance: whole-life carbon is roughly 40%–50% lower than an equivalent new-build tower on the same site; WELL Gold correlates with an estimated 8%–12% uplift in attendance and productivity; and WiredScore Platinum lifts tenant confidence in digital infrastructure by approximately 25%. These are the KPI clusters that global HQ tenders now want written on the first page of the specification — and the specific metrics that European office environment design teams increasingly deliver as one package.
05 Four Actionable Takeaways for Global Buyers of Office Environment Design
Takeaway 1 — Do not demolish; dare to cut. In many 1980s–1990s European and Asian office towers, the most valuable asset is the structure itself. Provided reinforcement calculations pass, cutting a central wing to insert a plaza — coupled with a new-generation office furniture system — trades the smallest possible demolition waste for the largest possible experience upgrade. This is the optimal adaptive-reuse path.
Takeaway 2 — Give ground back to the city. A 3,000 m² civic plaza scores an independent “urban public contribution” bonus in ESG-linked reviews — a far more compelling narrative than “a bigger lobby”. A continuous indoor–outdoor office furniture line is the first practical lever for making that public gesture legible at ground level of the office environment design.
Takeaway 3 — Phase the façade, phase the fit-out. A full façade overhaul is rarely necessary in a single tranche. Phased façade renewal reduces capital-at-risk, and staged office furniture rotation lets tenants continue operating while the office environment design is progressively upgraded. Wenyi Furniture recommends a floor-plus-common-area unit of delivery for global retrofits.
Takeaway 4 — Bundle three certifications from day one. LEED + WELL + WiredScore has become the 2025-onwards default combination for European HQ office environment design. Buyers should lock certification targets in the earliest stage of the brief and align office furniture selection with the MEP account from the same day.
FAQ: Pirelli 35 and Office Environment Design
Q1: Will keeping the 1960s structure be blocked by modern codes?
The critical gating factor is structural reinforcement and seismic verification. Pirelli 35 engaged CEAS Srl as structural consultant; post-reinforcement capacity supports both the two-floor addition and the pedestrian-through-plaza load case. For comparable retrofit projects in China and the Middle East, buyers should complete a structural survey before design development to fix the envelope of viable new functions.
Q2: Doesn’t cutting the central wing reduce leasable area?
Leasable area drops in the short term, but the tenant premium from Adidas and Condé Nast far exceeds the loss. Market data suggests civic-public HQ retrofits can command an 18%–25% rental premium versus non-public peers in the same district, with a follow-on lift in surrounding property values.
Q3: How can office furniture be swapped without disrupting business?
Sequence the office furniture refresh with the phased façade. Delivering by “floor + shared space” unit, most floors complete disassembly, reinstallation and scenario reconfiguration within 12–15 days — a window Wenyi Furniture regularly delivers on international retrofit contracts.
Q4: How long does the three-certification package usually take?
Typically 18–24 months in aggregate: LEED Shell & Core around 12 months, WELL Gold around 18 months, WiredScore around 6 months (running in parallel). Office furniture selection should enter the certification audit list from the first project phase.
Closing Note: A New Global Paradigm for Stock-Building Office Environment Design
Pirelli 35 is a four-in-one paradigm shift for office environment design: adaptive reuse, urban public realm, two-voice façade, and triple certification. Its message for global stock-building retrofits is that the structure can stay, the façade can be phased, the plaza can be given back, and the office furniture can be modularly reconfigured — delivering an HQ that belongs equally to the brand and to the city.
Reported research indicates that adaptive-reuse projects following the Pirelli 35 playbook typically outperform demolish-and-rebuild programmes by 30%–40% on whole-life ROI. For 1980s–1990s office stock in Tier 1 Chinese cities, for ESG-linked HQ tenders across state-owned enterprises, multinationals and listed corporates in Asia, and for European retrofit specialists, Pirelli 35 is a decodable, benchmark-ready and executable manual for buying office furniture and building services under one integrated office environment design ledger.
Project Credits
- Architecture: Park Associati + Snøhetta (Snøhetta’s Italian debut)
- Park Associati leads: Michele Rossi, Filippo Pagliani
- Snøhetta lead: Kjetil Trædal Thorsen
- Structural consultant: CEAS Srl | Acoustics: ESA Engineering | Façade: Faces Engineering
- Coordination: Mpartner | Fire safety: GaE
- Developer: COIMA | Tenants: Adidas Italy HQ, Condé Nast Italy HQ
- Photography: Barbara Rossi · Courtesy of COIMA + Park Associati + Snøhetta · via ArchDaily
- Area: 27,000 m² | Opened: 2025
- Certifications: LEED Platinum v4 Shell & Core / WELL Gold v2 Pilot – Core / WiredScore Platinum
Content curated by Wenyi Furniture research team. Case reference material collected for industry study and design intelligence only, not for commercial use.
Wenyi Furniture · Office Furniture for Global Buyers